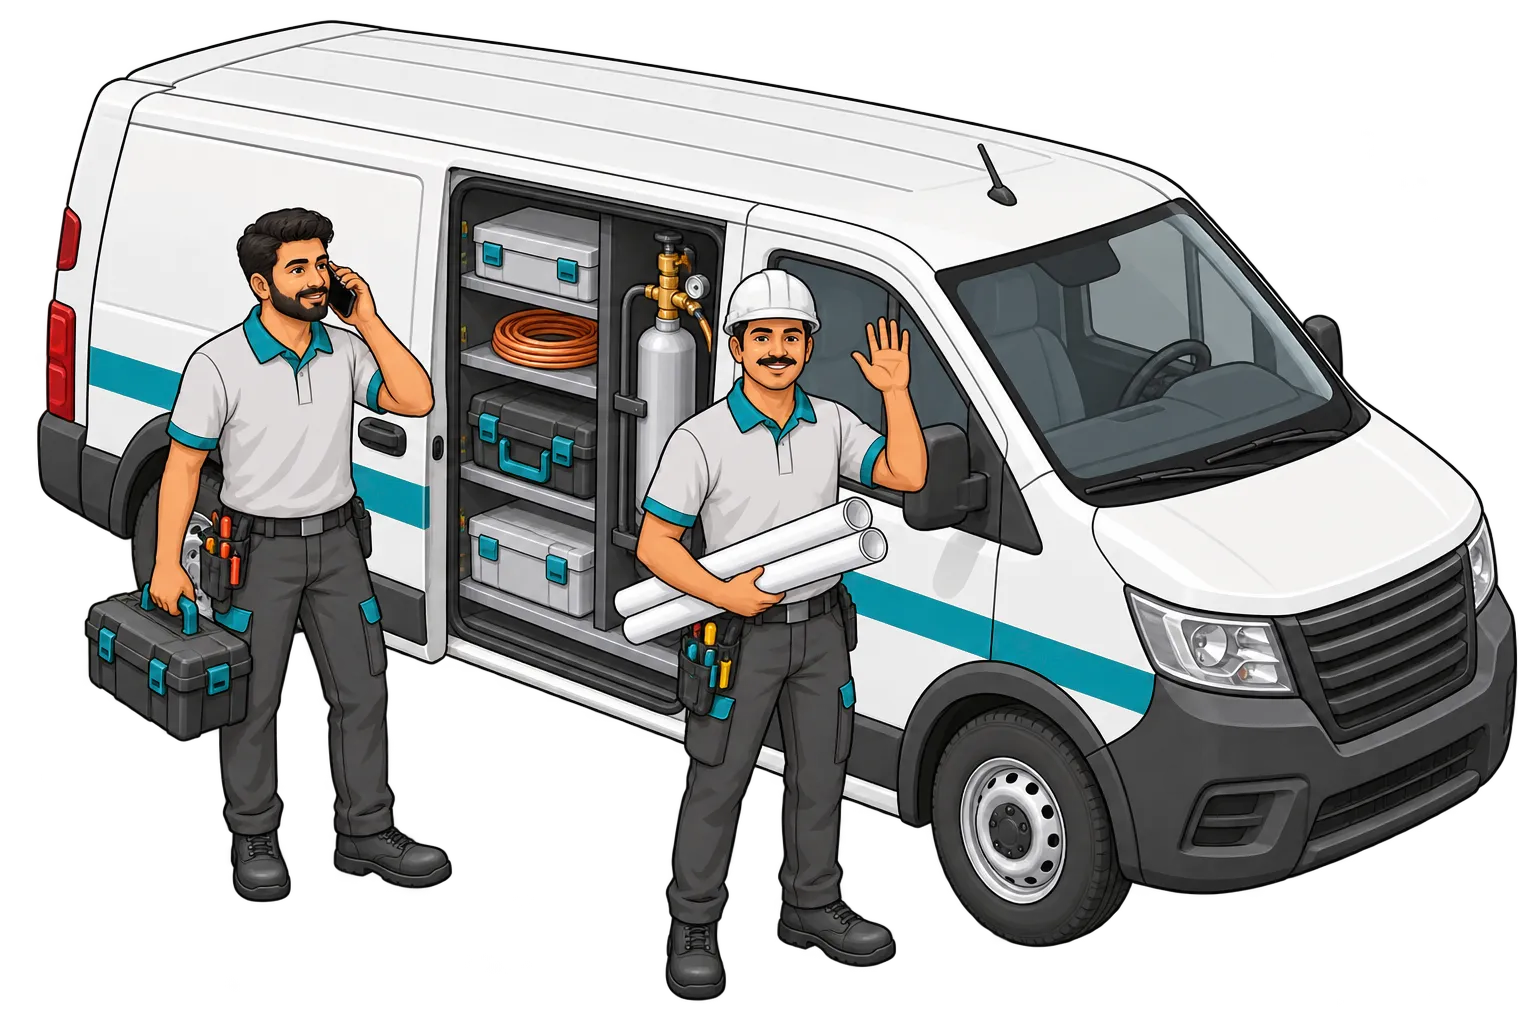
Medical gas pipeline installation, from plant room to bed
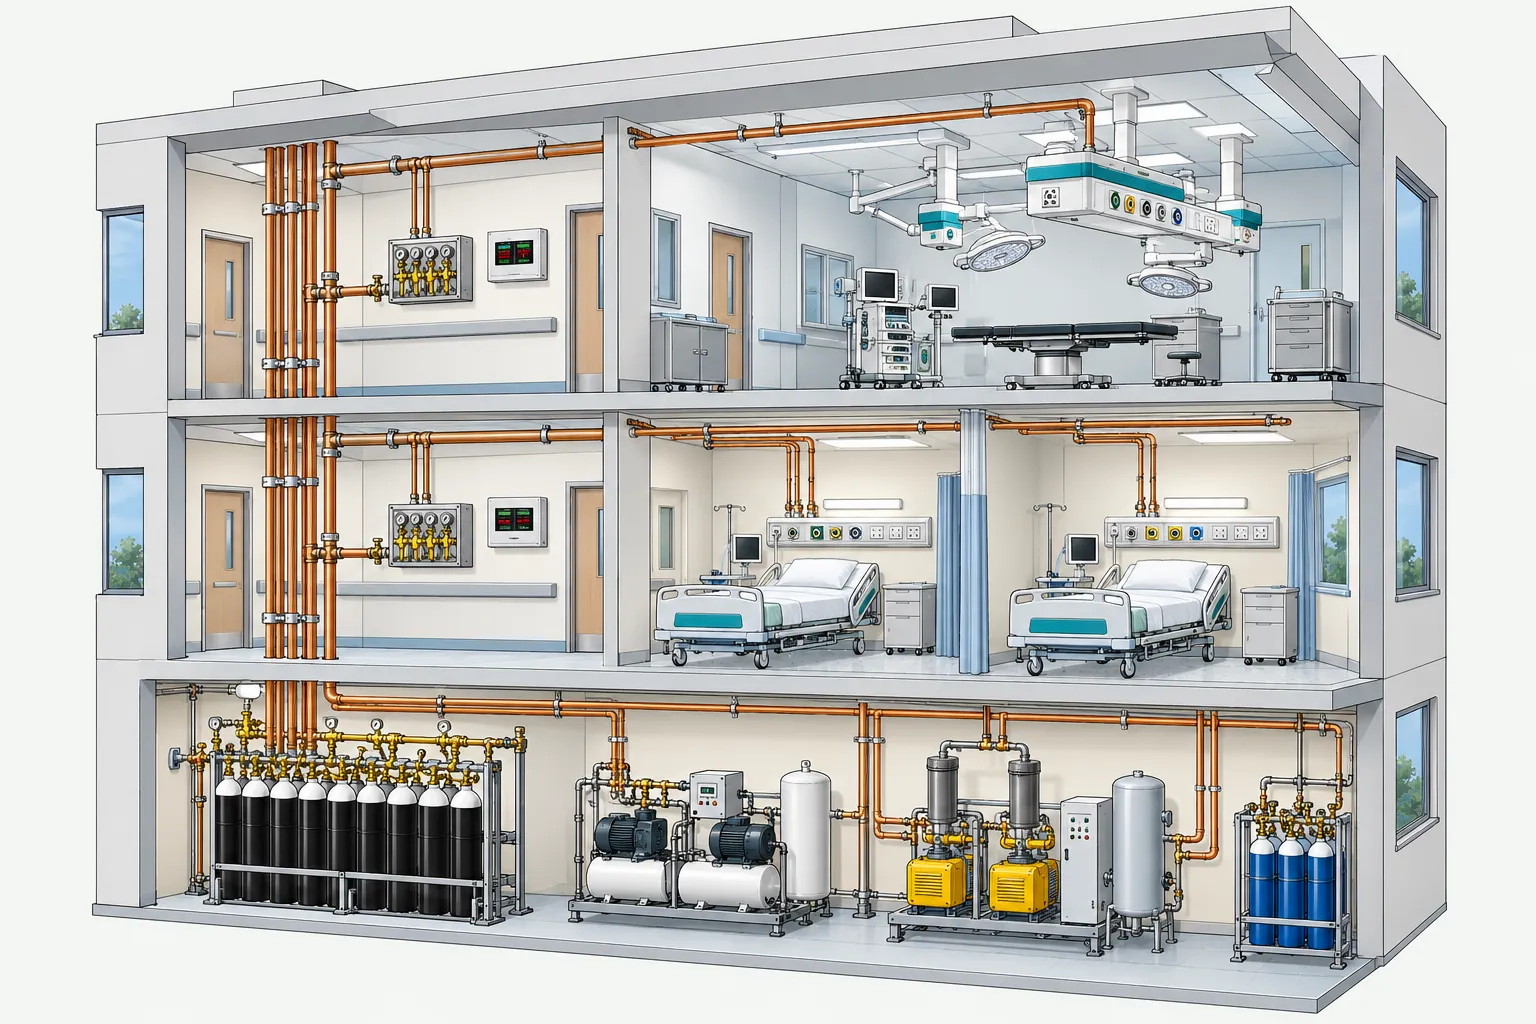
Every gas starts in one room, the plant room. Copper pipes carry it up through the building. On each floor, a valve box and an alarm panel keep watch. Behind each bed, a panel gives the patient what the doctor asks for.
We design, build and look after every part of it.
Plate 02 – The system in a hospital

Four gases, four colours
- Oxygen Black cylinder, white shoulder Helps patients breathe.
- Medical air Black and white Runs ventilators and breathing equipment.
- Vacuum Yellow Suction, to keep airways clear.
- Nitrous oxide French blue Used with anaesthesia and for pain relief.
Plate 01, part by part
The six parts of every system, in the order the gas meets them.
-
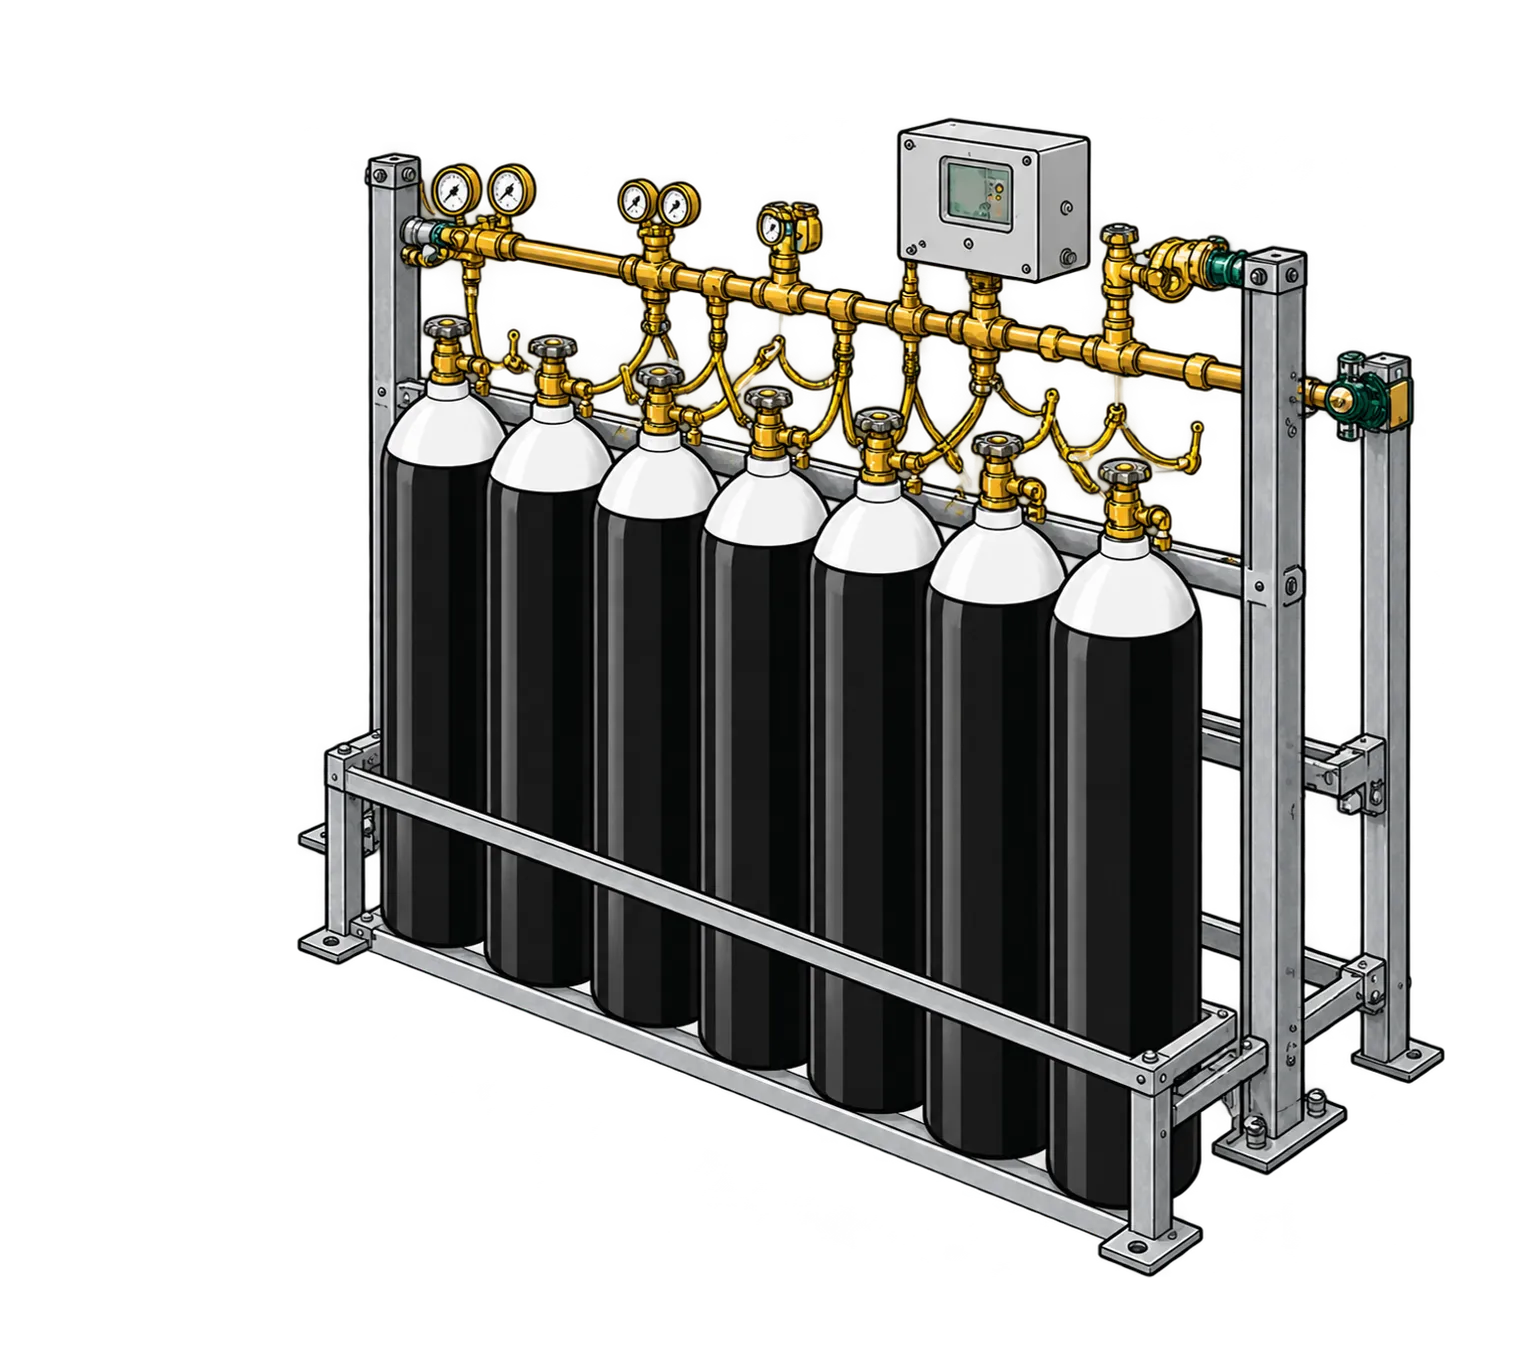
Part 1: Cylinder manifold
A bank of oxygen cylinders with automatic changeover. When one side runs low, the other takes over with no gap.
Automatic and semi-automatic manifolds for oxygen, nitrous oxide and carbon dioxide, with primary-to-secondary bank switching.
Standards: HTM 02-01, ISO 7396-1
See the product -
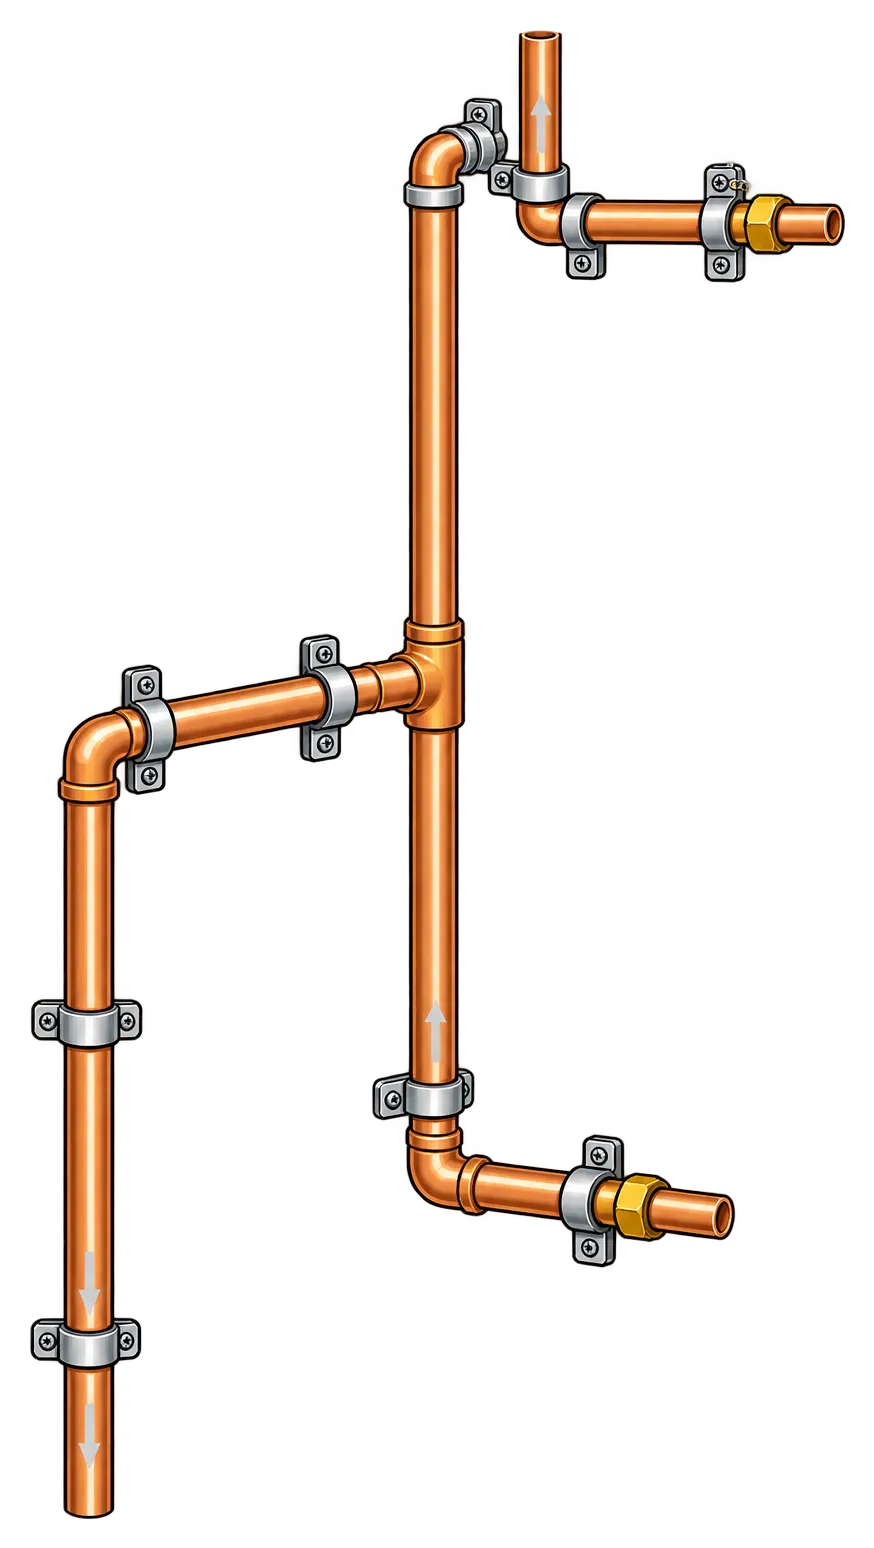
Part 2: Copper pipe riser
Cleaned medical-grade copper pipe that carries each gas from the plant room up to every floor.
Degreased copper pipe and brazed fittings to ISO 7396-1 and EN 13348.
Standards: ISO 7396-1, EN 13348
See the product -
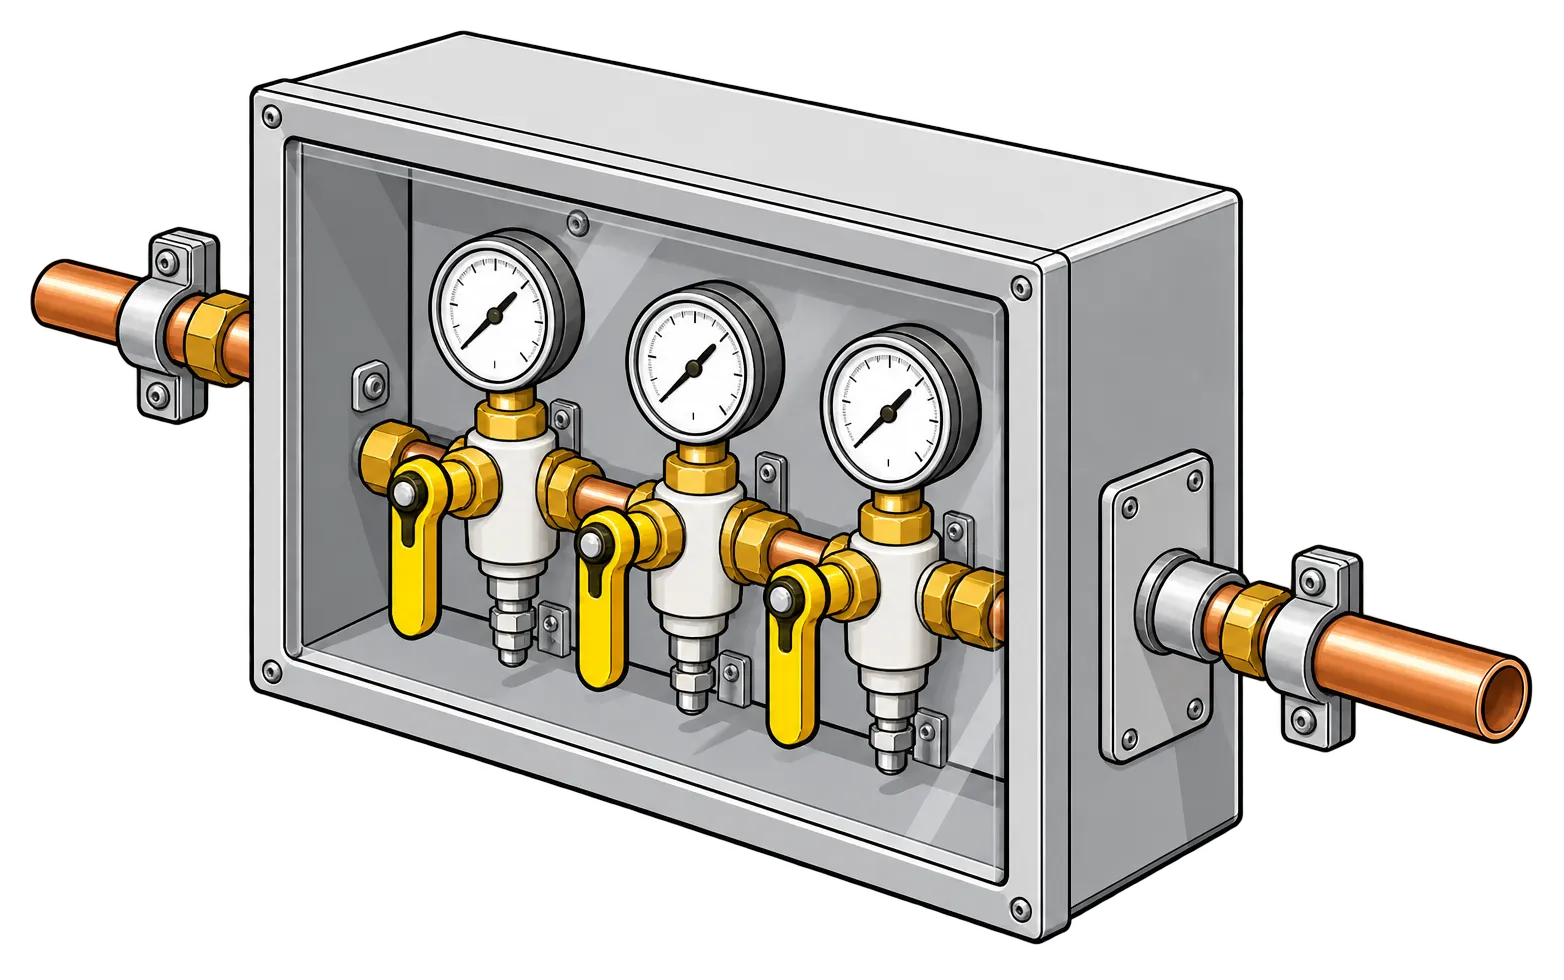
Part 3: Zone valve box
Lets staff shut off one ward safely, without stopping gas to the rest of the hospital.
Area valve service units (AVSU) with pressure gauges for each gas line.
Standards: HTM 02-01, ISO 7396-1
See the product -
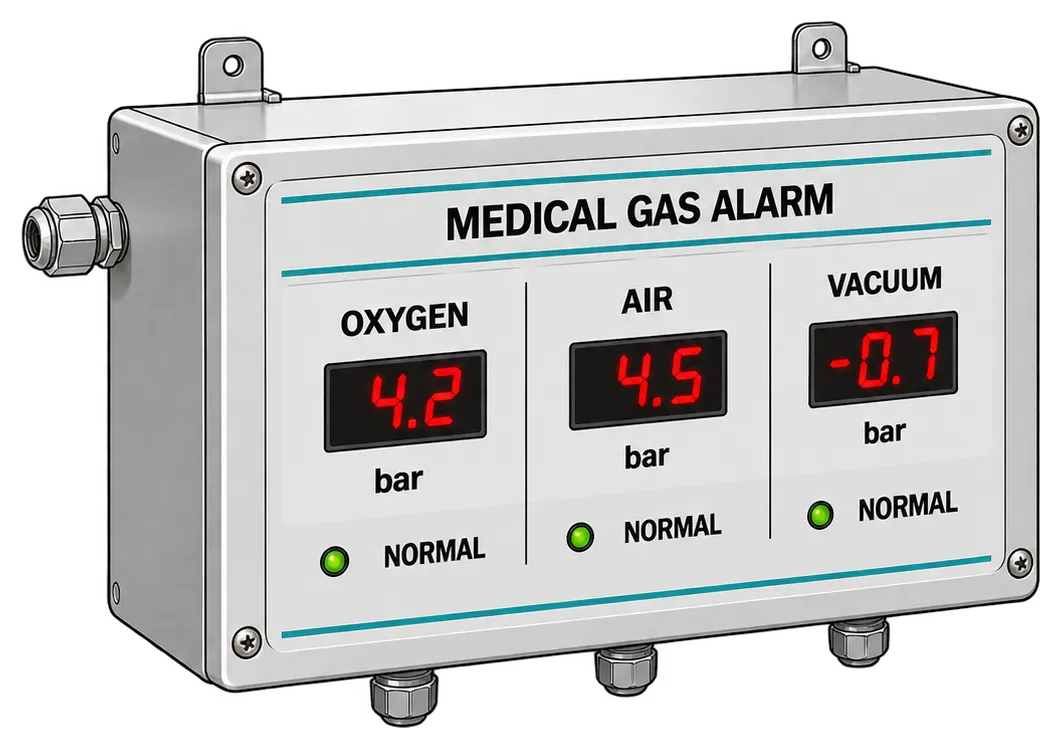
Part 4: Area alarm panel
Shows the pressure of each gas and warns staff before a problem reaches a patient.
Area and master alarm panels with digital displays for pressure, flow and system status.
Standards: HTM 02-01, ISO 7396-1
See the product -
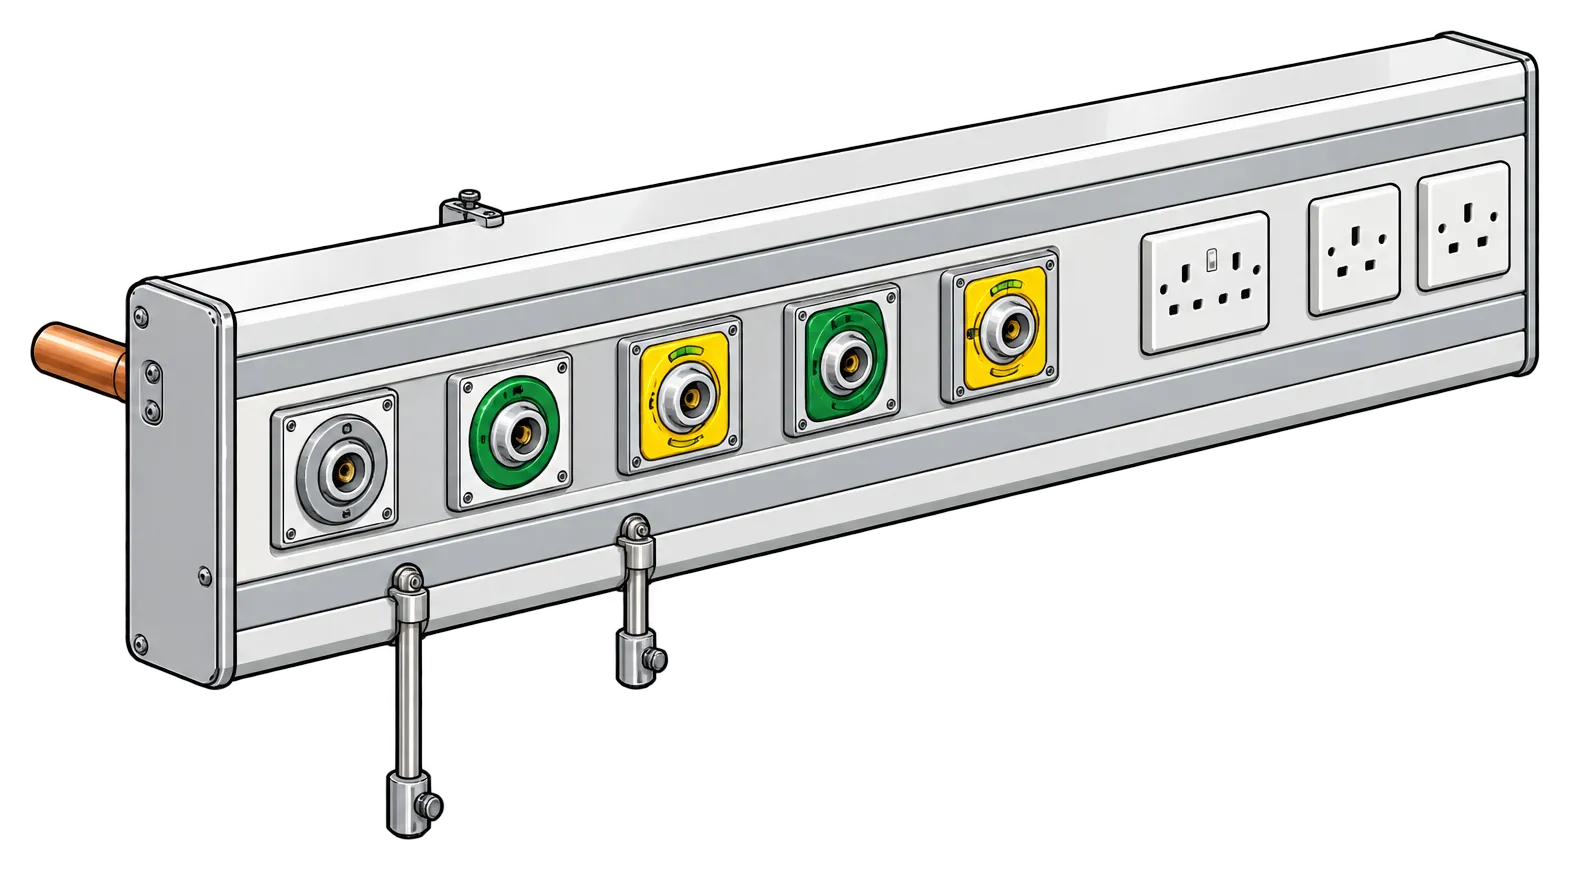
Part 5: Bedhead panel
The panel behind each bed. Its outlets give oxygen, medical air, vacuum and nitrous oxide, each with its own colour.
Medical gas outlets in BS, DIN and Ohmeda types, compatible with international probe standards.
Outlet types: BS, DIN, Ohmeda
See the product -
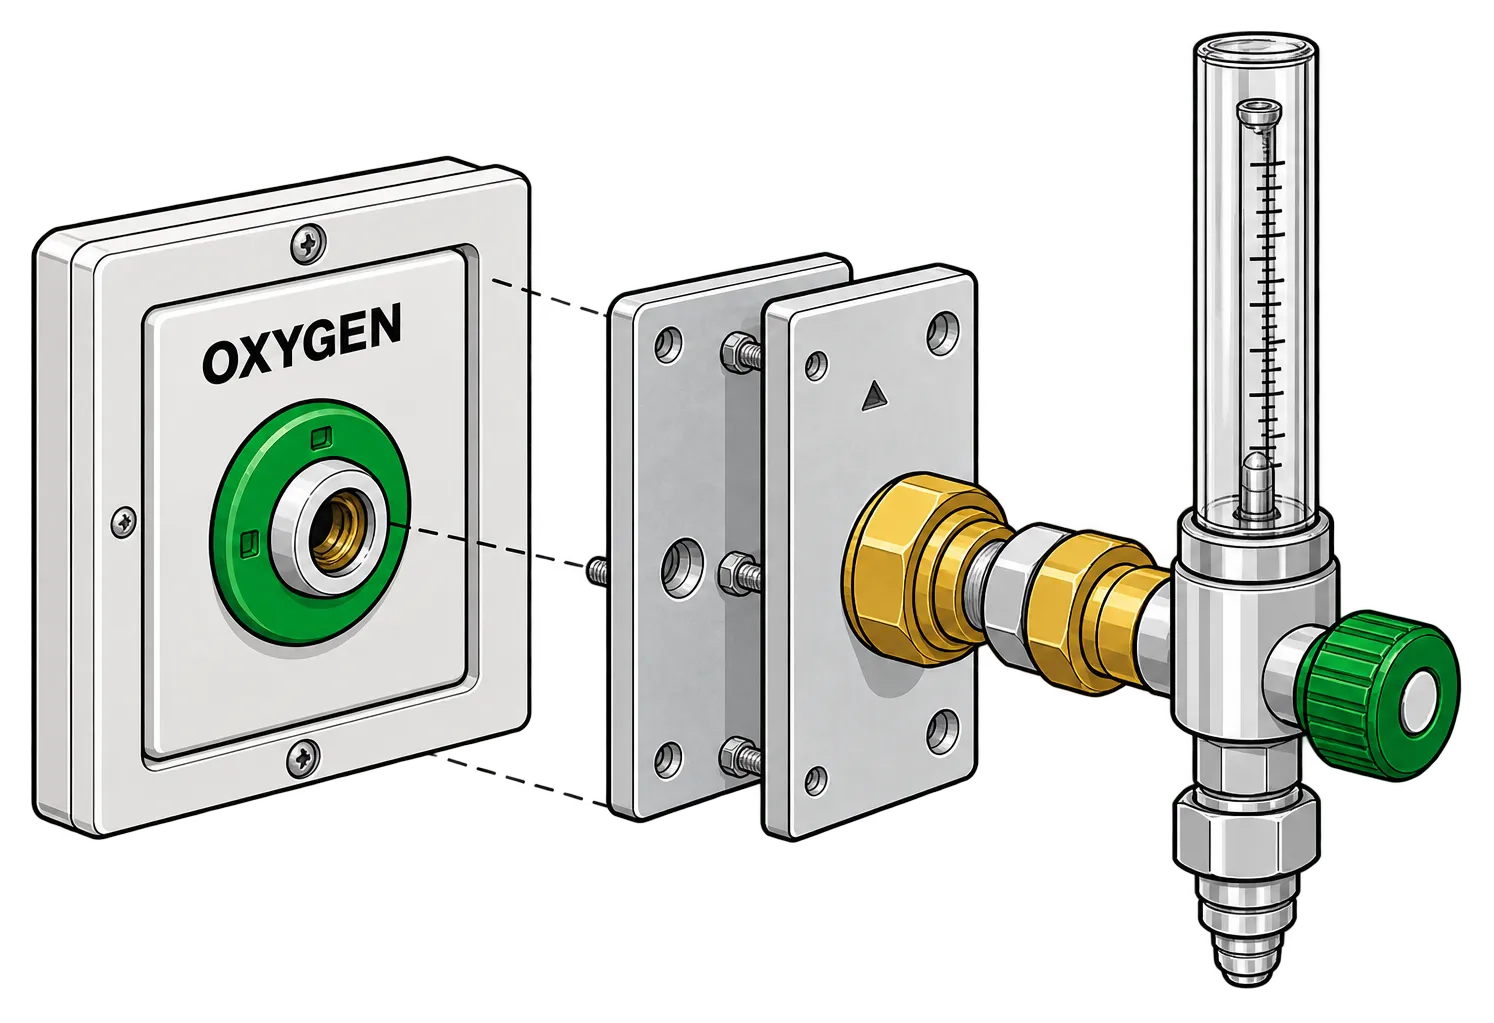
Part 6: Oxygen outlet and flowmeter
Sets the exact oxygen flow for each patient, with a humidifier bottle.
Precision flowmeters with humidifier bottles for bedside oxygen therapy.
Used for: Bedside oxygen therapy
See the product
From the first drawing to handover
Builders and architects get one contractor for the whole job. Hospitals keep the same team after handover.
-
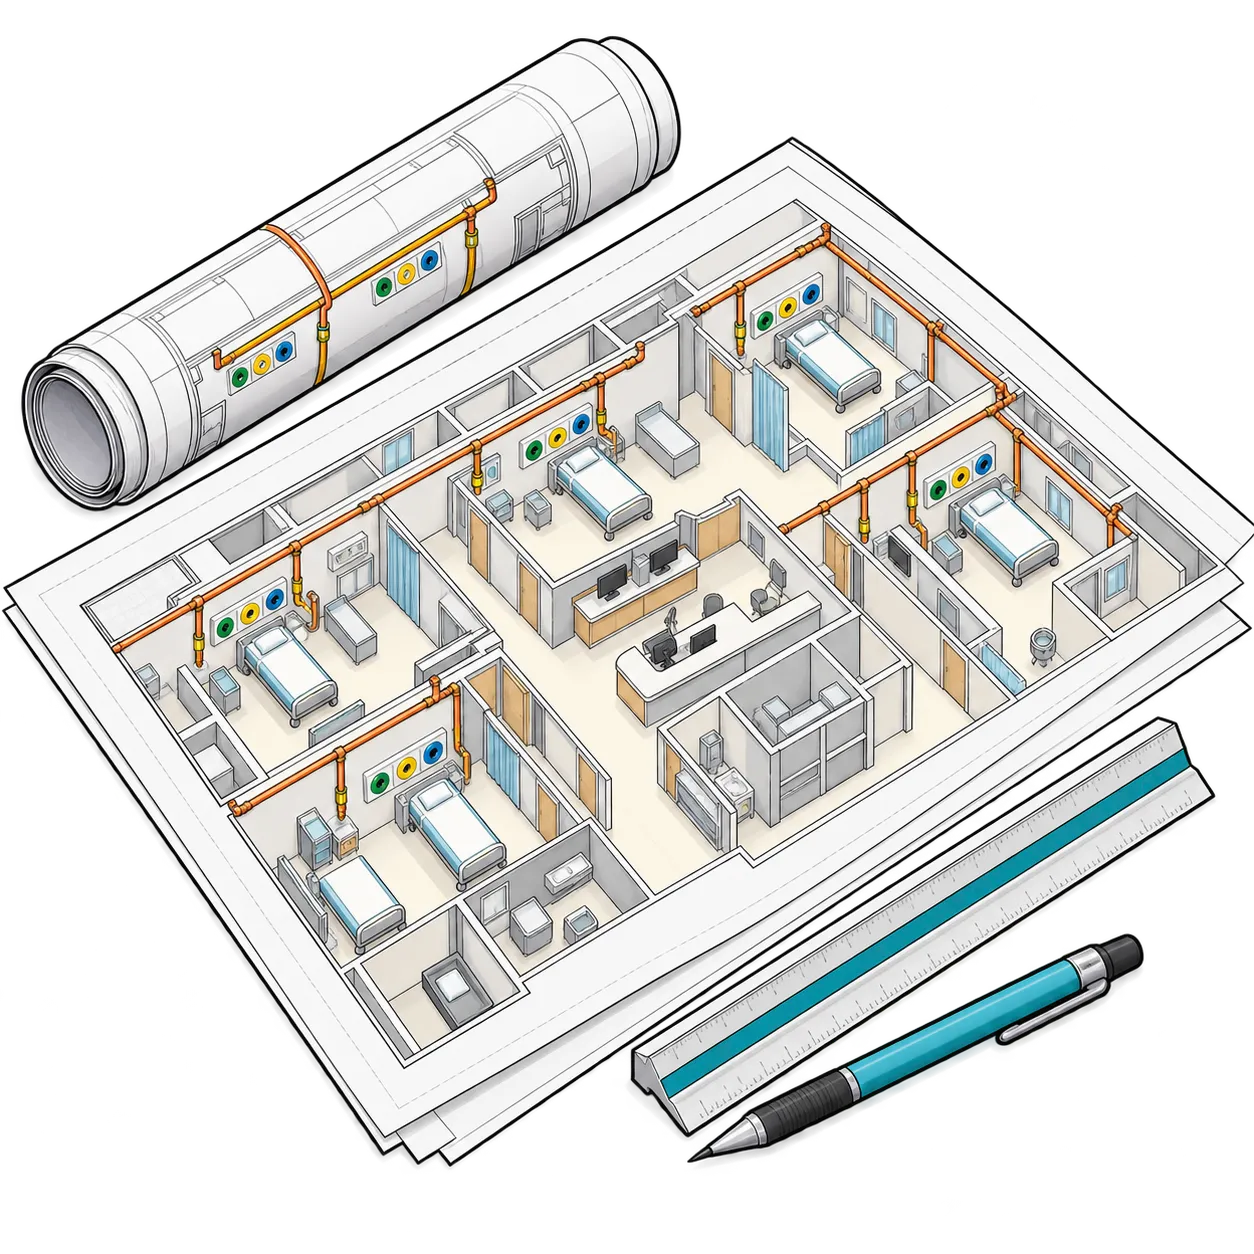
01 Plan
Gas demand, pipe sizing and plant room placement, worked out with your architect and builder.
-
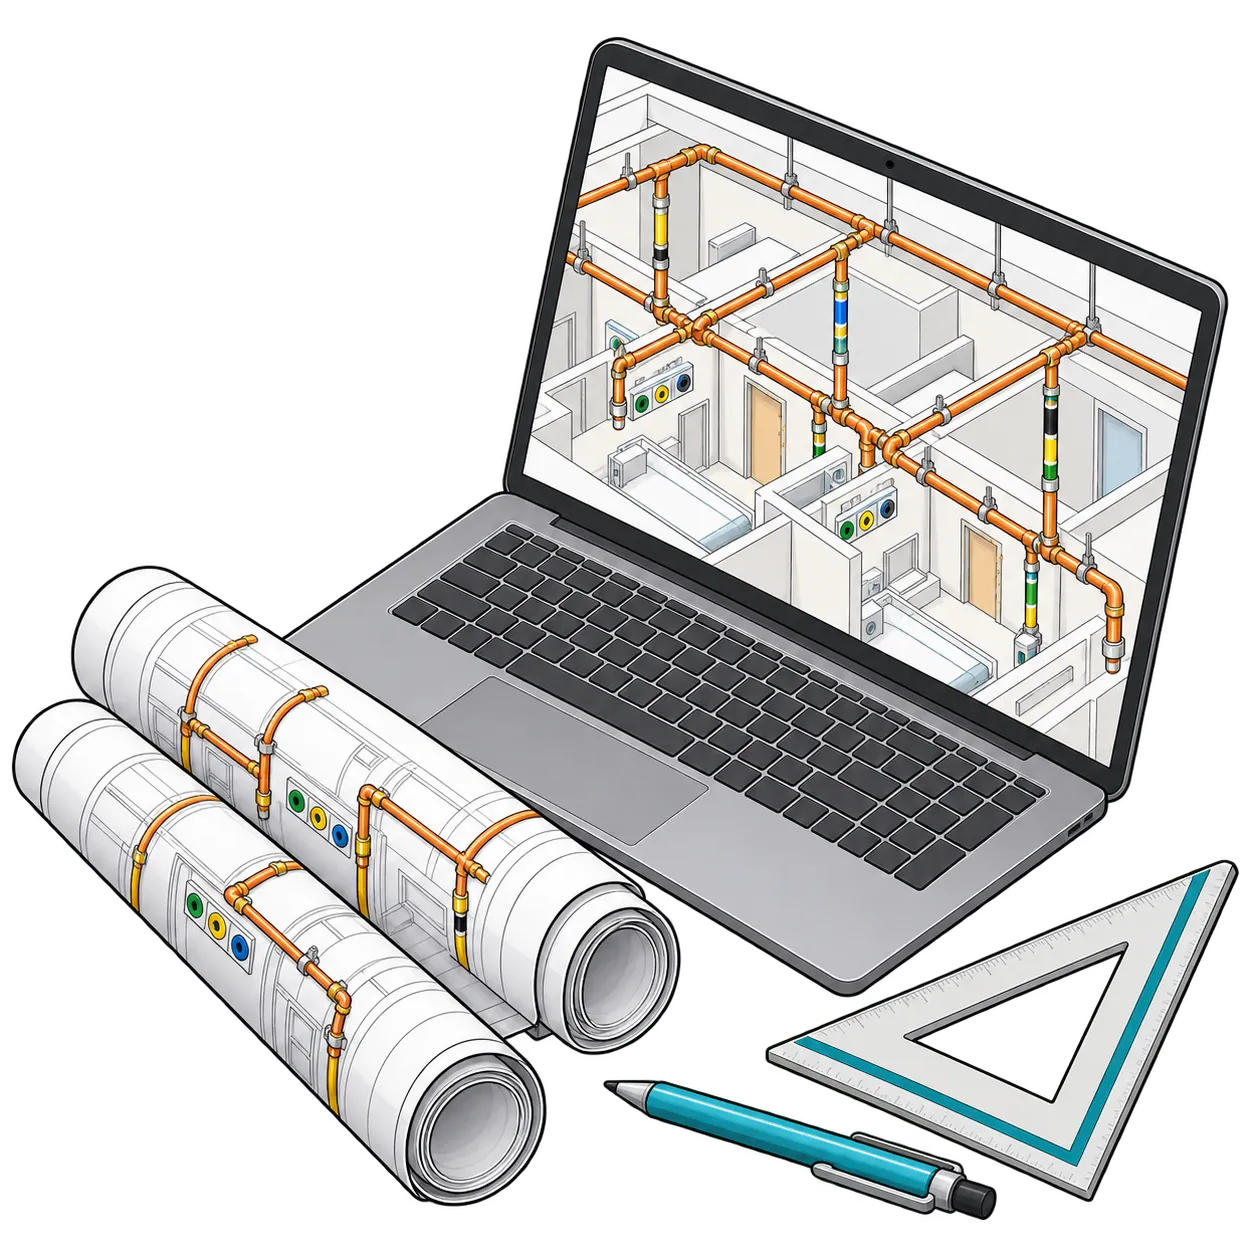
02 Design
MGPS design and AutoCAD drawings for every floor.
-
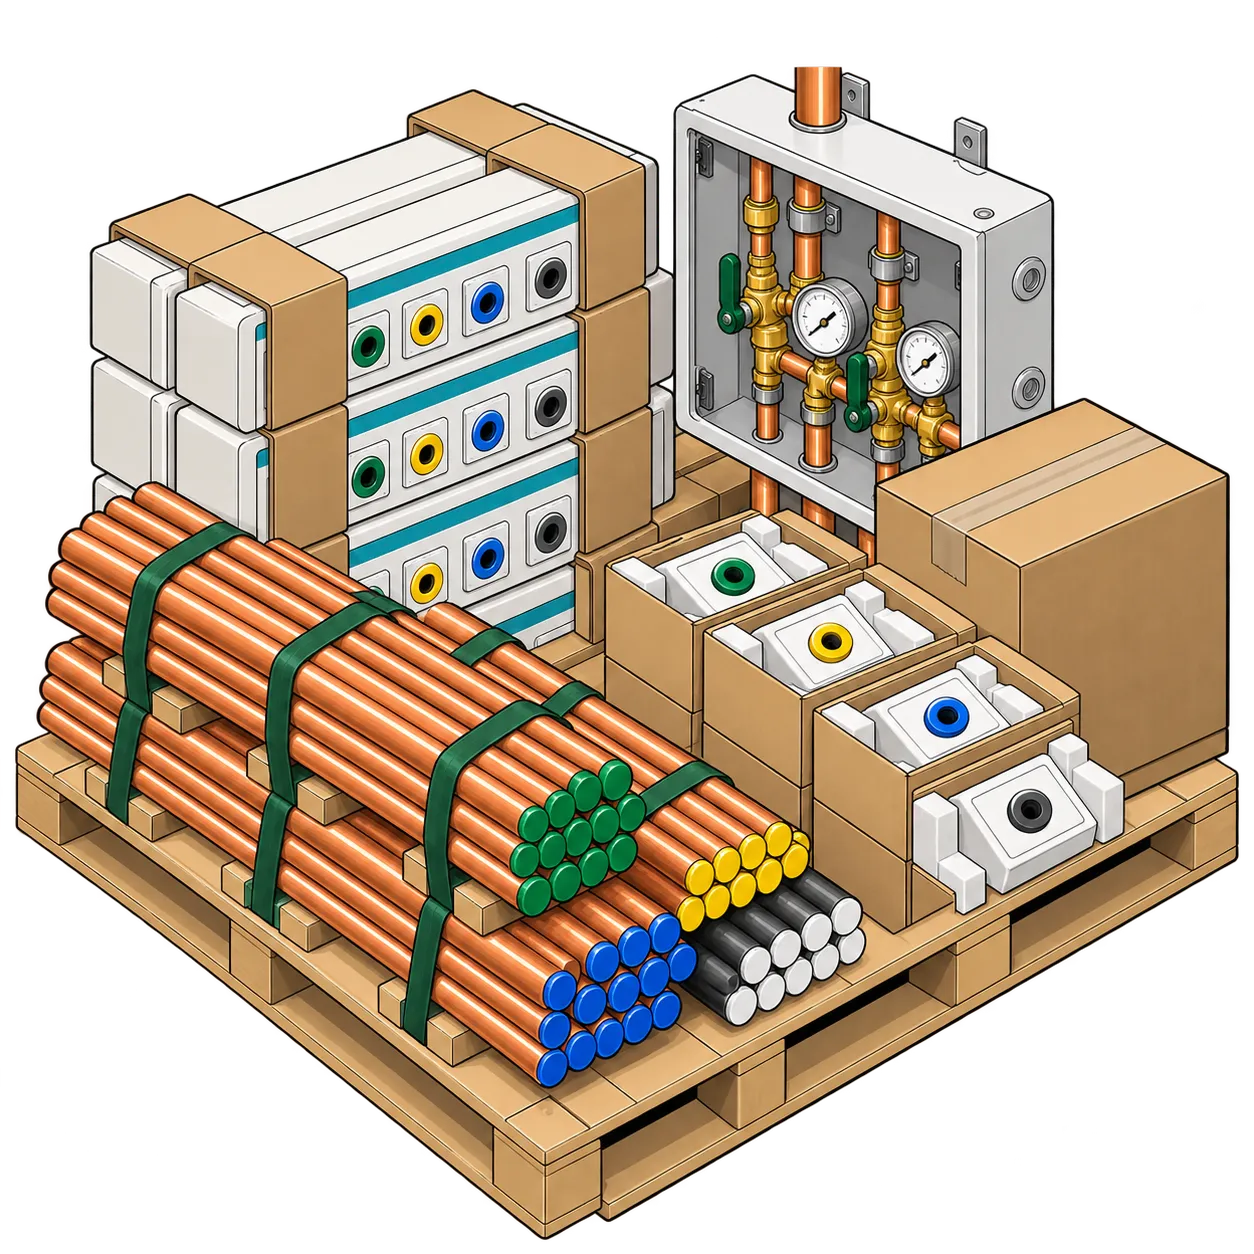
03 Supply
Certified pipe, outlets, valves, alarms and manifolds, with material test certificates.
-
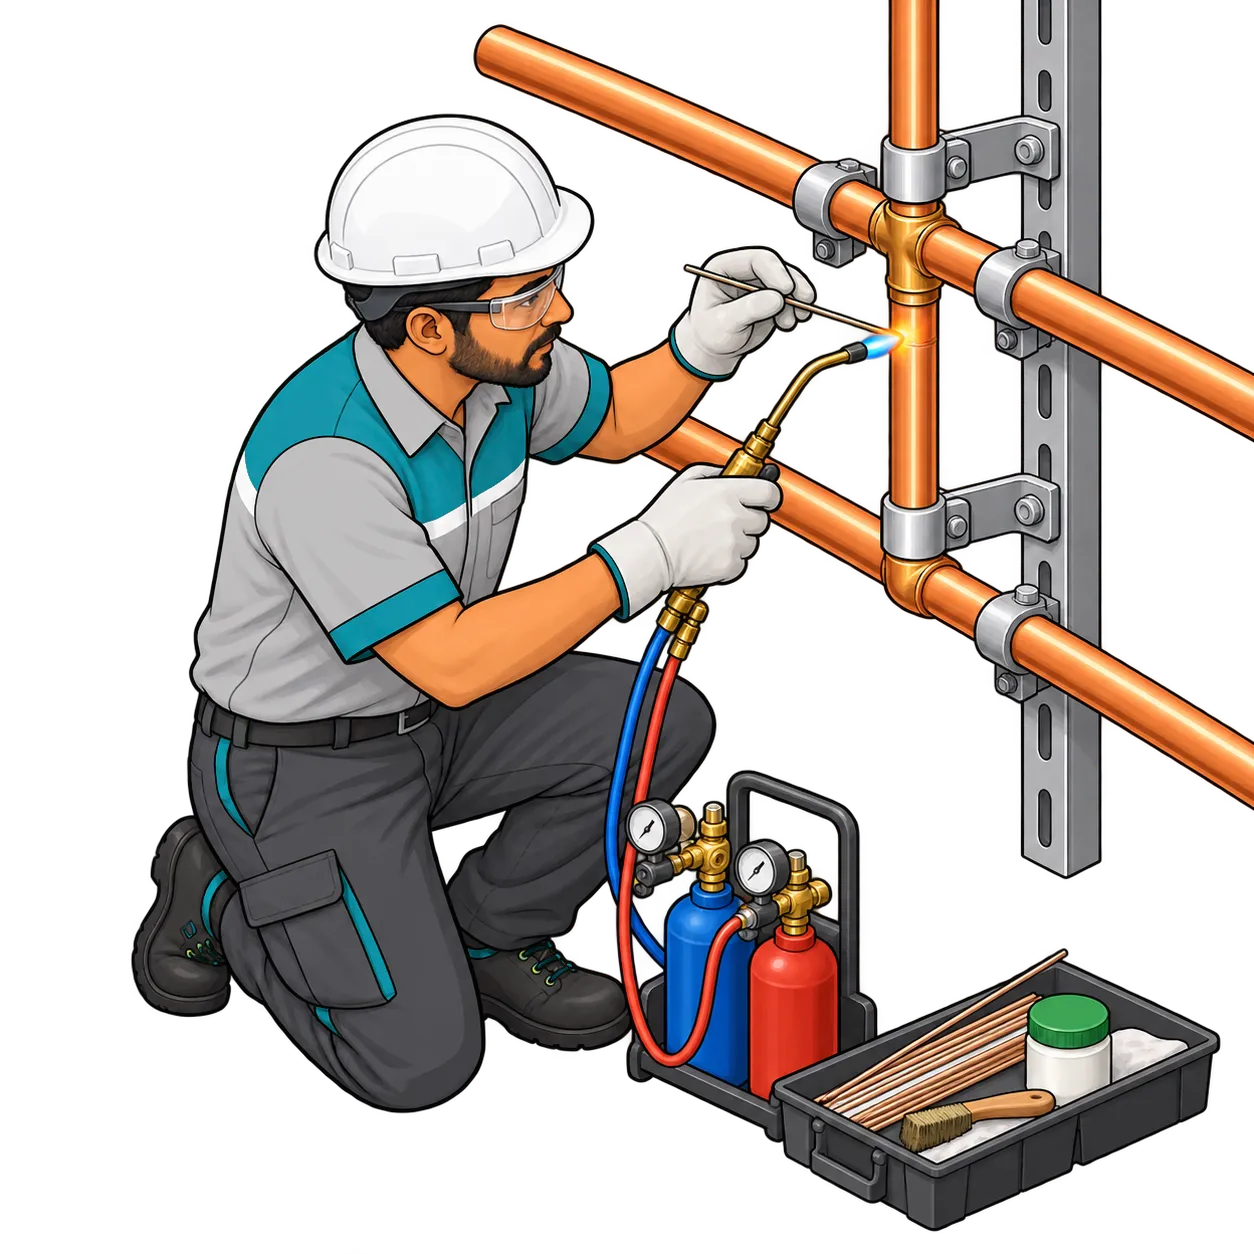
04 Install
Our site engineers work with the civil and MEP teams for clash-free installation.
-
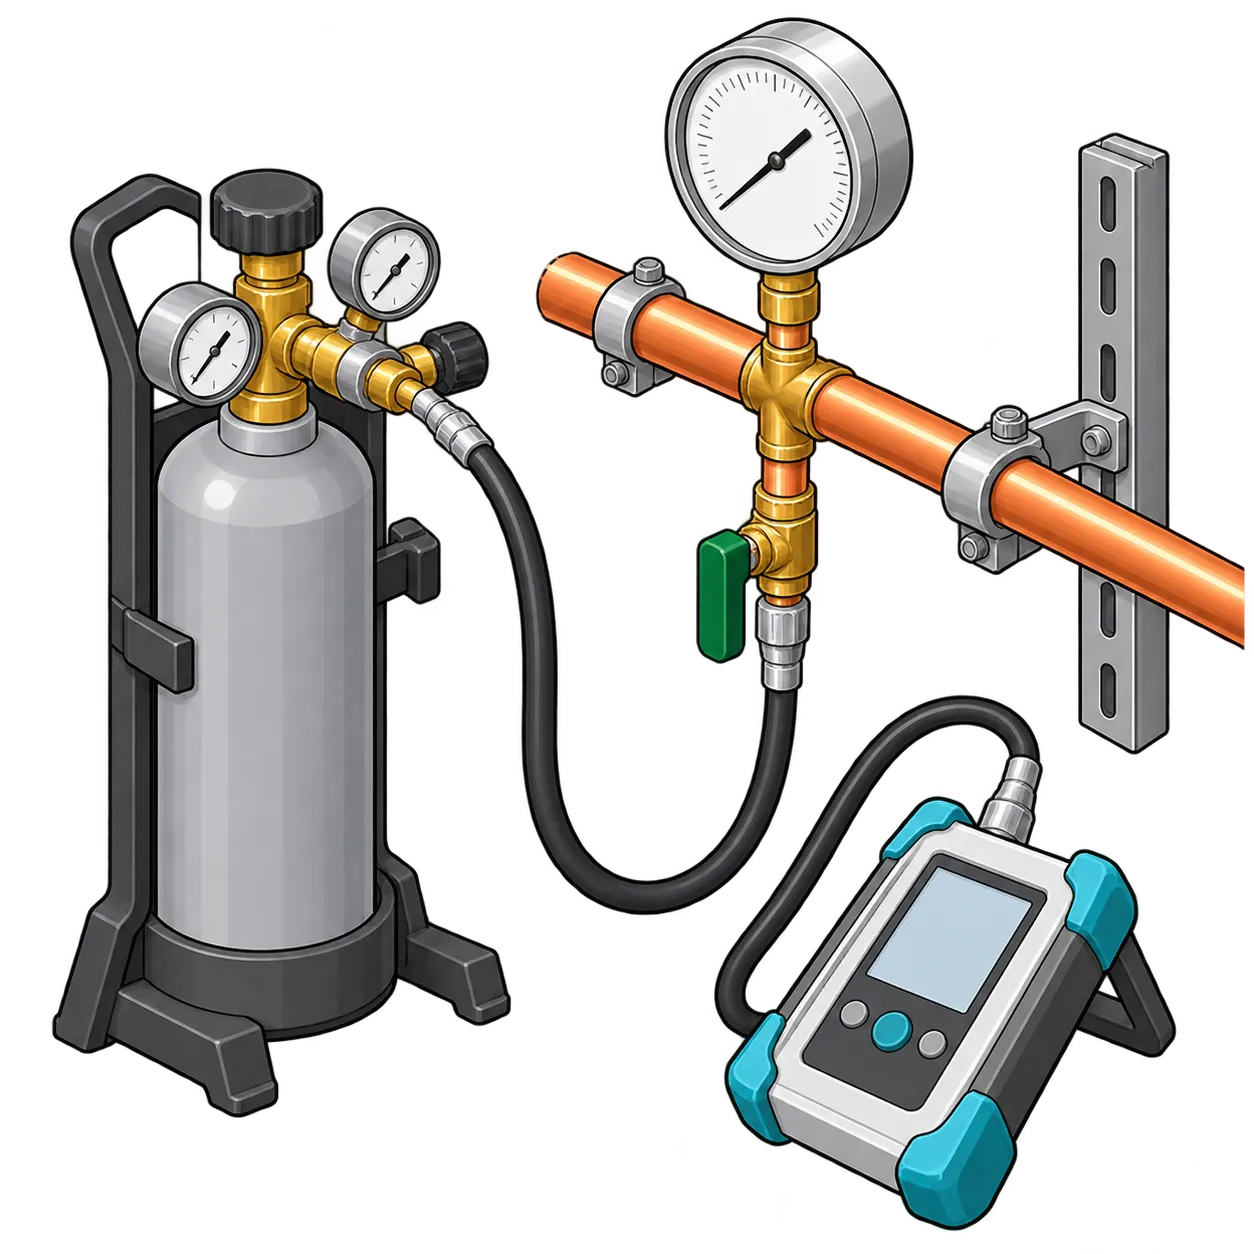
05 Test
Pressure and leak tests, and gas purity analysis.
-
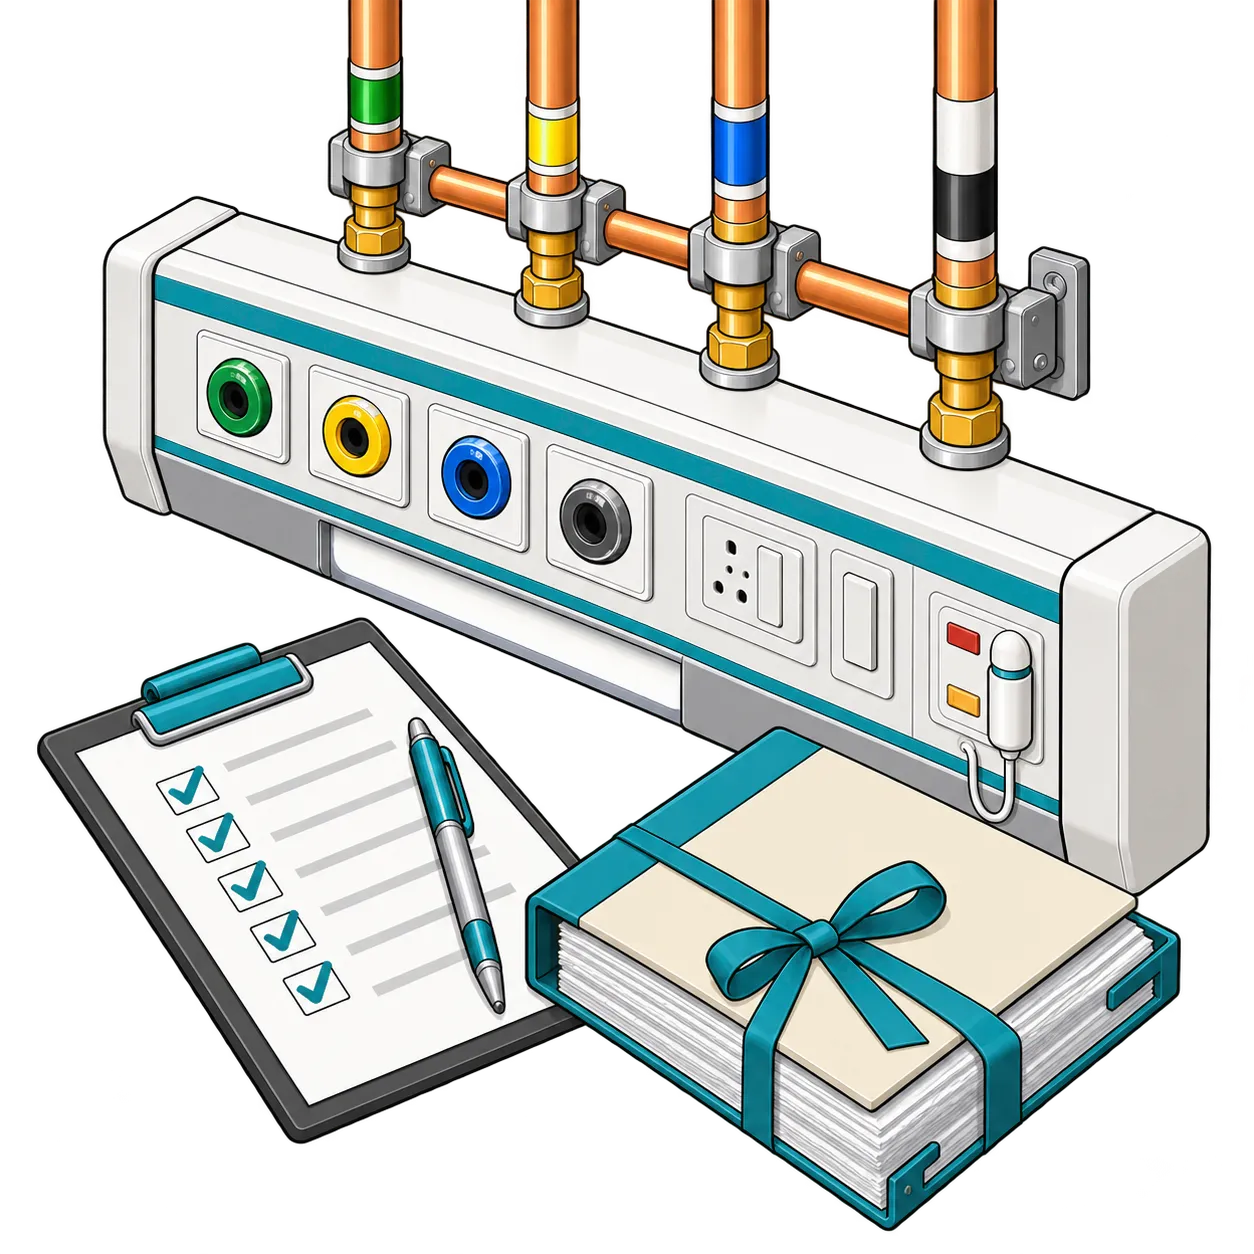
06 Commission
Full documentation, inspection readiness and staff training at handover.
-
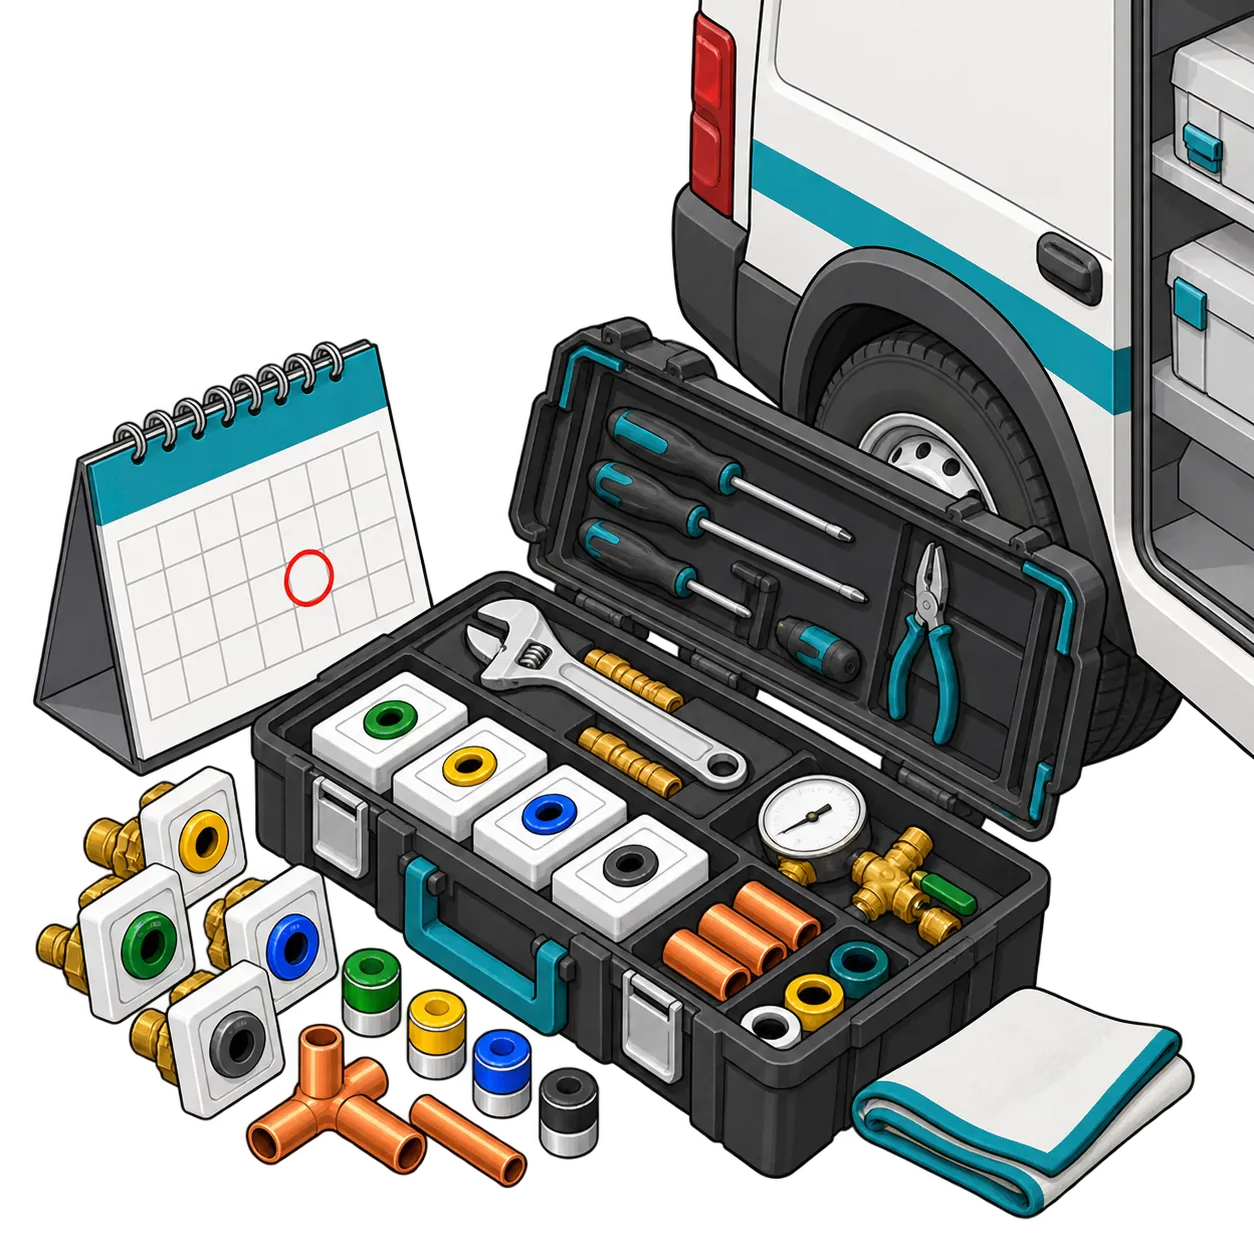
07 Maintain
Annual maintenance contracts and 24/7 breakdown support.
Start with step 01. Send us your floor plans, and we will tell you what the building needs.
Send plans on WhatsAppPaperwork ready for inspection
Before a builder hands over, and before a hospital is inspected, its gas system has to be proven safe. Every system we hand over comes with the papers that prove it was built and tested right.
What you get at handover
- AutoCAD drawings of every floor
- Pressure test, leak test and gas purity reports
- Material test certificates for pipe and parts
- Staff training before handover

The standards we work to
- HTM 02-01
- The UK guidance for medical gas pipeline systems in hospitals.
- ISO 7396-1
- The international standard for medical gas pipelines and vacuum.
- NFPA 99
- The US code for gas and vacuum systems in health care buildings.
Tell us what you are building
Send a message on WhatsApp and it reaches our team in Pune. A plan, a part, a contract or a breakdown: start with one line.
Chat on WhatsApp- Call +91 77209 35029
- Email business@oxymedpro.in
From Pune, across Maharashtra (Mumbai, Nashik, Aurangabad, Nagpur) and the neighbouring states.